3D scanning
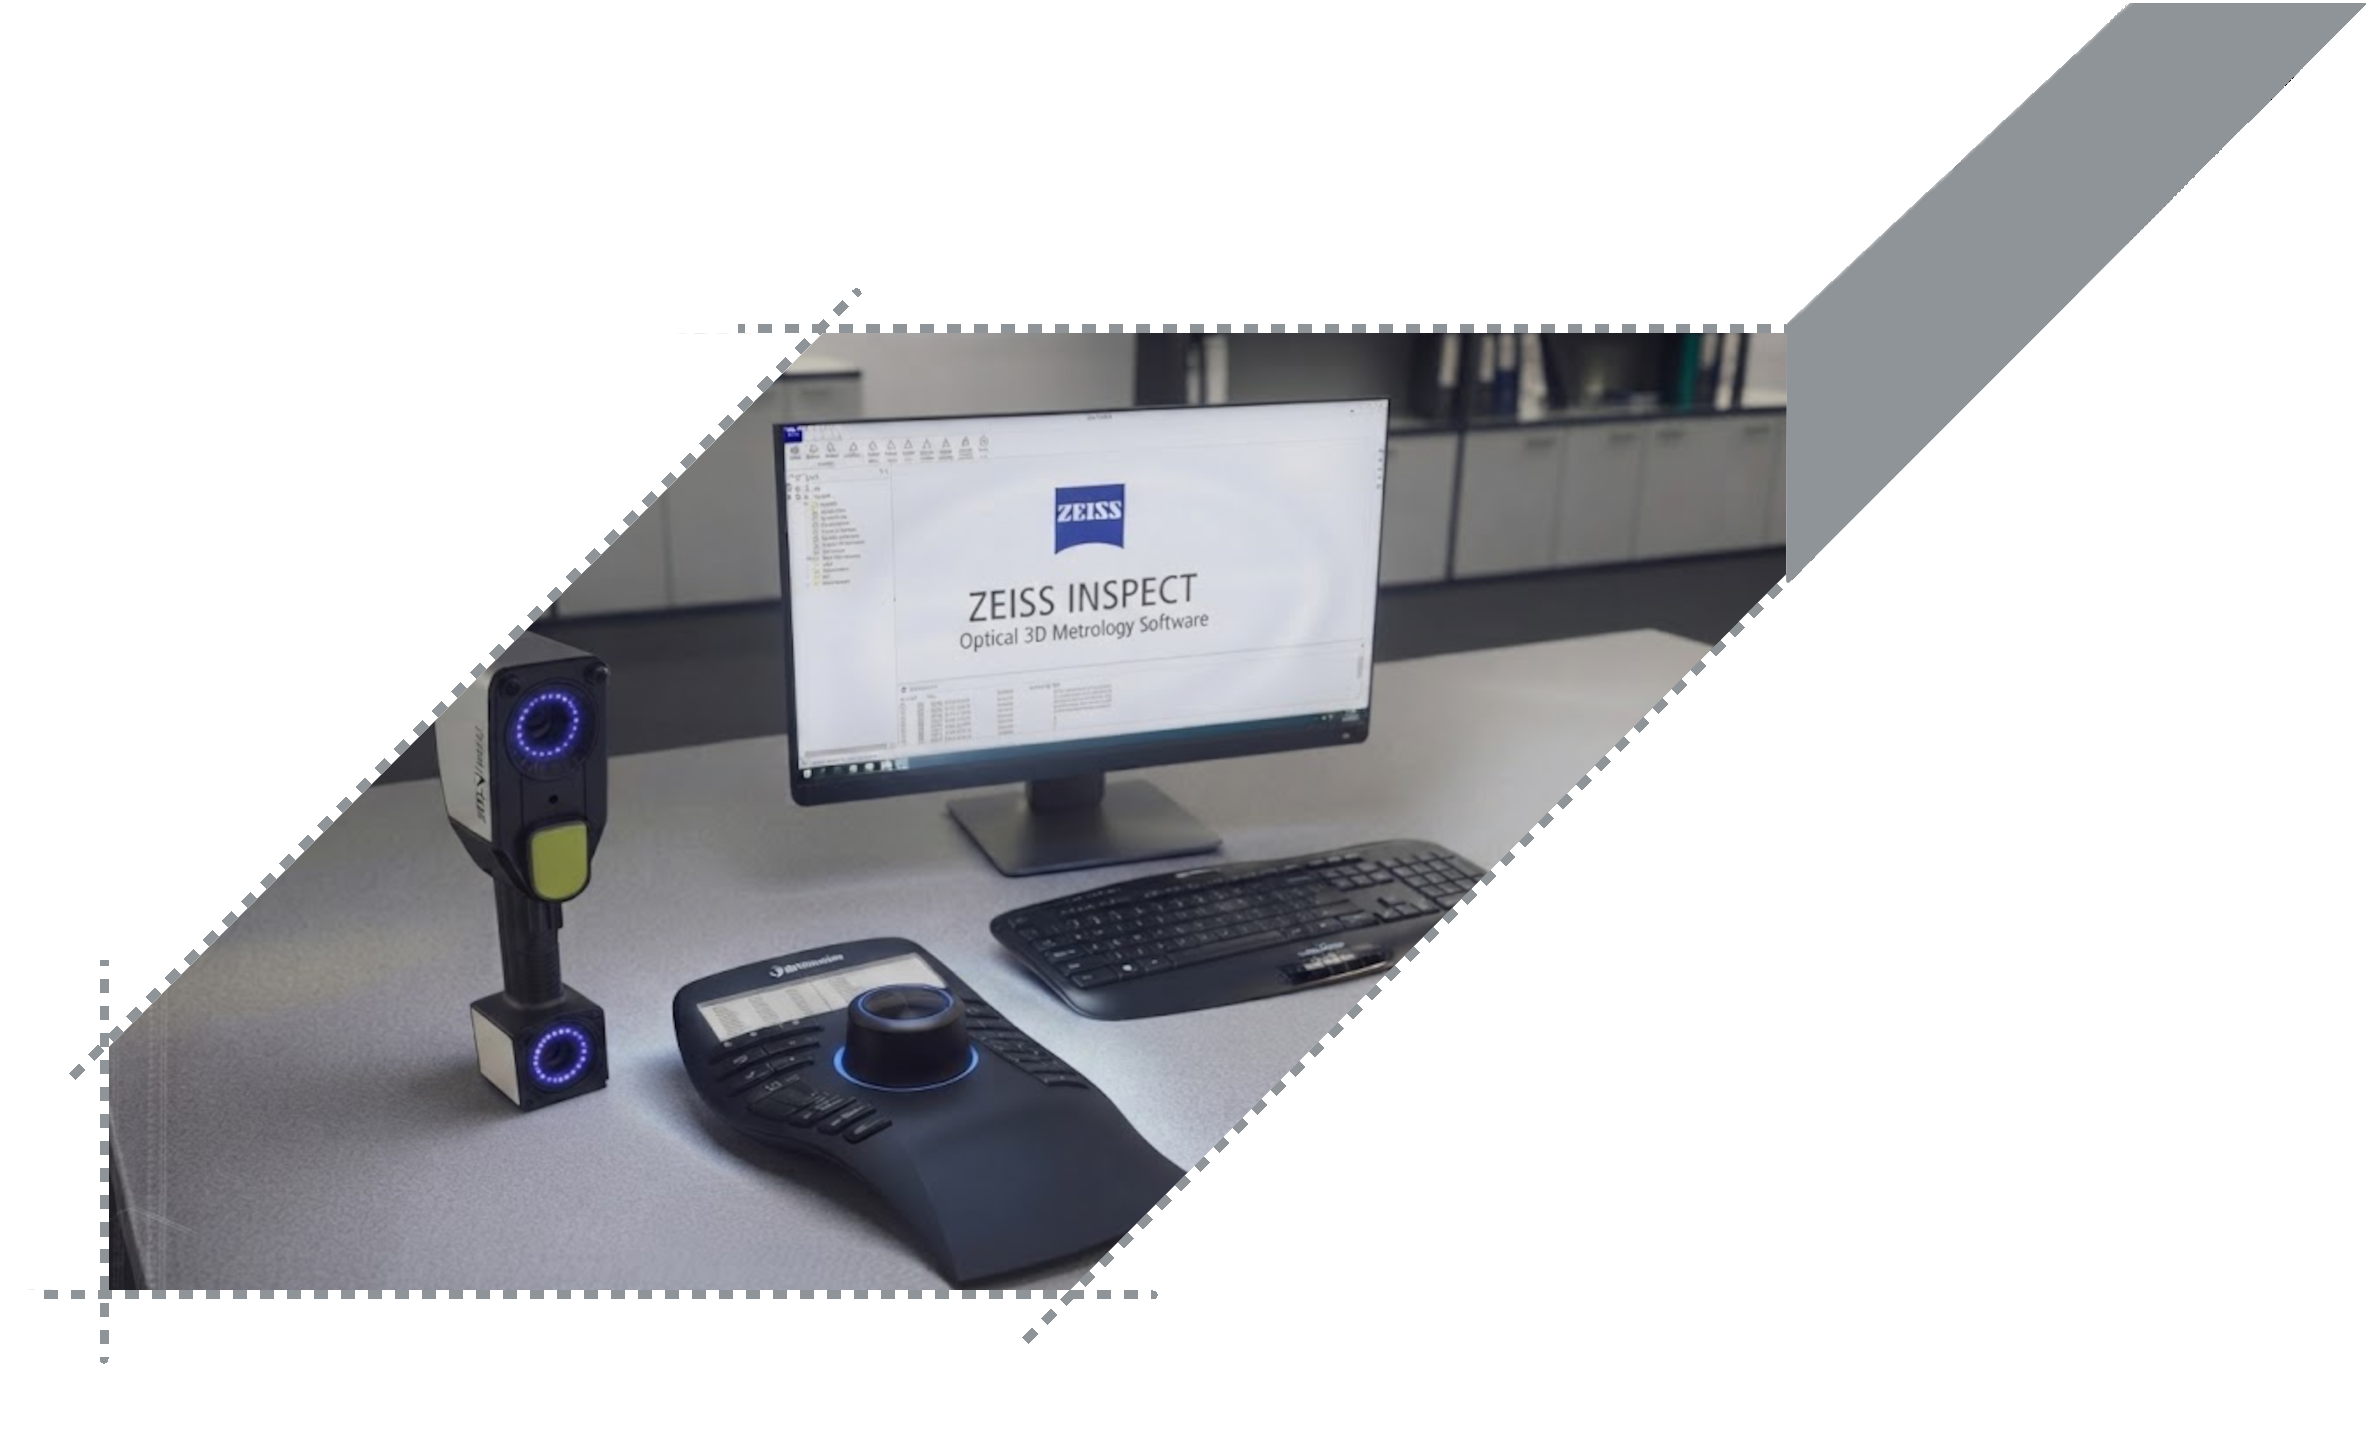
We scan elements with an accuracy of 0.02 mm per 2 m, using professional
ZEISS T-SCAN HAWK 2 scanner with ZEISS Inspect software.
The dimensions can exceed even 5 m.
We use 3D scanning both to check the quality of the finished details
and as a first step towards reverse engineering when technical documentation is lacking.
We perform a comparative analysis of the scan against the CAD model (differences, color maps)
based on the client’s guidelines, we prepare a full measurement report.
The scanner is fully mobile – if the item is too large or it cannot be removed from the shop floor,
we come to you and perform the scan on-site, at your place.
The final effect is a ready-made point cloud or mesh,
which can be further used for modeling, 3D printing, quality control, or documentation.