3D measurement
Metrology is one of the foundations of our work.
It is an integral part of forming and machining processes.
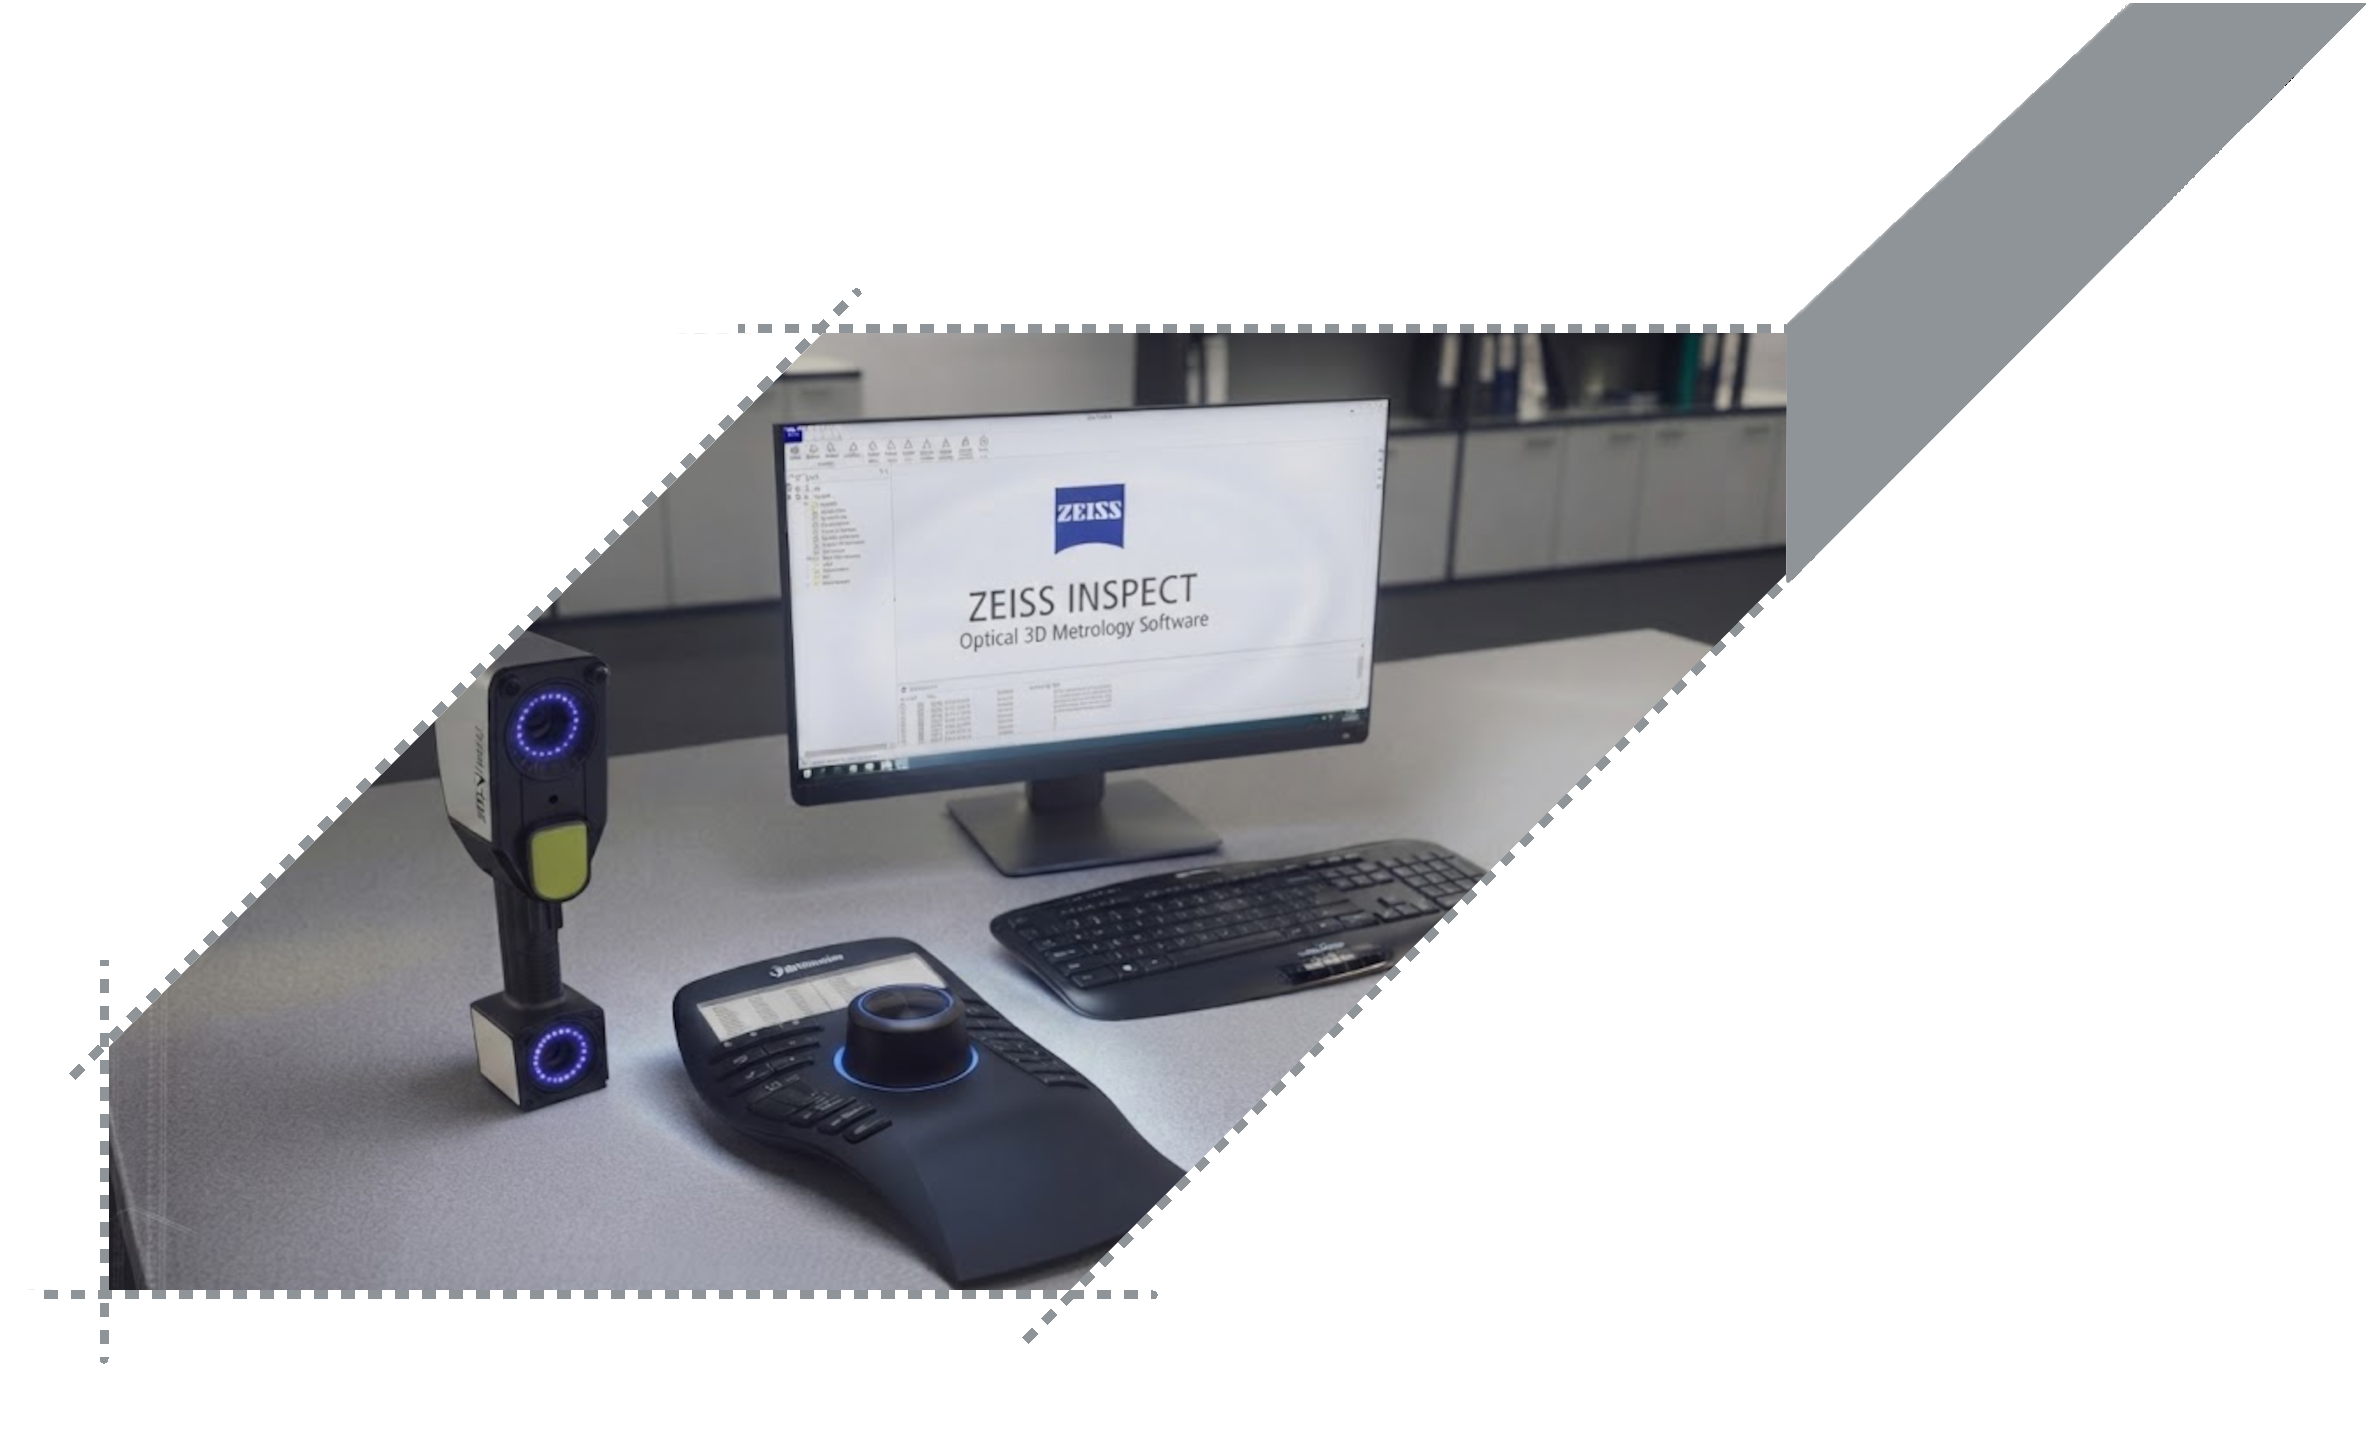
We support the ZEISS T-SCAN HAWK 2 3D scanner with the ZEISS Inspect software,
by adapting the measurement method to the geometry and required accuracy of the detail.
We design control and measurement tests
and we prepare transparent measurement reports,
which clearly show where the element meets the requirements and where it needs correction.
We are able to identify from received documentation which tolerances are important
at the given stage of production, and which are only a formality.
Experience allows us to regain control
on what actually affects the quality of the final product.
We work with the automotive, home appliances, and manufacturing industries
of everyday use items, conducting quality control at every stage
from the first prototype to mass production.